-

-

-

The room which will become a cinema.
-

Accurate ceiling layout to work from.
-

-

-

-

-

Pre-made projection screen frame.
-

-

-

-

-

-

-

-

-

-

-

-

-

THE BRIEF
A purpose-built private cinema created on an exceptional residential scale.
Built above a three-car garage in Franschhoek, this dedicated private home cinema gave Mirror Edge Networks the opportunity to shape the complete room—from its acoustic construction and ventilation coordination to immersive audio, large-format projection and final calibration.
The project was completed during December 2014. Work began on 1 December and continued through to handover on 24 December, with our team coordinating specialist trades and working across weekends to complete the cinema within the available programme.
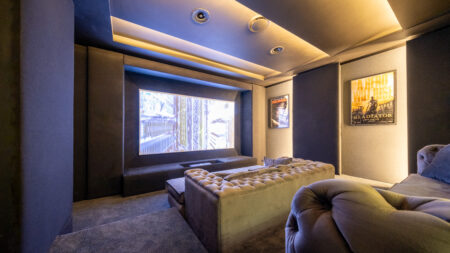
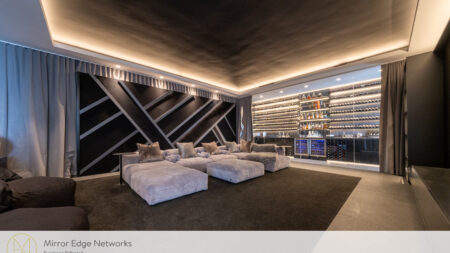
The client wanted a genuinely cinematic room rather than an AV system added to an ordinary space. The generous shell—approximately 12 metres deep, 8 metres wide and 4 metres high, excluding the projection room—allowed us to design around a six-metre-wide screen and a full 7.1.6 Dolby Atmos loudspeaker layout.
The room also needed to remain comfortable during extended viewing, control unwanted reflections and conceal the loudspeakers, acoustic treatment, cabling and ventilation infrastructure behind a clean architectural finish.
Room Design & Construction
A perimeter bulkhead established the visual structure of the ceiling. Below the concrete slab, we installed a suspended acoustic ceiling using locally manufactured boards cut to size on site. The boards were finished in matt black to minimise reflected light and preserve picture contrast.
The side walls were built using drywall construction with mineral-fibre insulation. At the front of the room, a dedicated screen wall was created to accommodate the six-metre projection screen and conceal the front loudspeaker system.
Timber staging was constructed for the cinema seating. This approach allowed the platform to contribute acoustically while also providing practical routes for power and signal cabling to the seating positions.
Acoustics, Ventilation & Concealment
Air-conditioning and fresh-air requirements were coordinated before the side walls were closed. Vertical ducts were integrated into the cinema’s front columns, avoiding the need for visible retrofit work later and keeping the interior visually calm.
Fabric-track walls were then installed to conceal the loudspeakers and acoustic treatment. This allows the technical elements to perform as intended without interrupting the finished room, while still providing access where future service or adjustment may be required.
7.1.6 Dolby Atmos Loudspeaker System
The cinema was designed around a 7.1.6 immersive-audio configuration, with seven ear-level channels and six overhead channels creating a continuous sound field around the seating area.
The installed loudspeaker system comprises:
- Three Artcoustic SL 180-43 loudspeakers for the front left, centre and right channels
- Four Artcoustic SL 24-12 loudspeakers for surround and rear-surround duties
- Six Artcoustic Architect 4-2 SL in-ceiling loudspeakers for Dolby Atmos
- Four Artcoustic Control 3 subwoofers
Amplification is provided by five Artcoustic PA 750 amplifiers together with an Integra DTA 70.1 nine-channel power amplifier.
Trinnov Processing
At the heart of the system is a Trinnov Altitude 32-16 processor. It manages the cinema’s Dolby Atmos, DTS:X and Auro-3D capability while providing the advanced loudspeaker mapping and room-optimisation tools required for a room of this size.
The Trinnov platform allowed every channel and subwoofer to be aligned as part of one coherent system rather than treated as isolated components.
Barco Laser Projection
Large-format projection is provided by a Barco Loki laser projector, selected to deliver the brightness and image scale required for the six-metre screen.
The dedicated projection room keeps the projector and associated heat and noise outside the main viewing space. The dark ceiling and controlled interior finishes help protect perceived contrast and keep attention on the picture.
Installation, Calibration & Commissioning
Mirror Edge Networks coordinated and completed the drywall installation, ceiling structure, acoustic ceiling, screen framing, timber staging, carpet, fabric-track system, fabric walling, loudspeaker installation, architectural columns, LED lighting integration and final snagging.
Once the electronics were installed, two days were allocated to audio setup and calibration. A further day was dedicated to projector setup and image calibration. This commissioning stage brought the room, loudspeakers, subwoofers, processing and projection system together as a finished cinema.
The Result
The completed Franschhoek cinema combines substantial physical scale with careful technical integration. A six-metre image, enveloping 7.1.6 audio and concealed acoustic treatment create the impact expected from a dedicated screening room, while the fabric finishes and hidden infrastructure keep the space composed and comfortable.
Although the installation records an earlier chapter in our project history, it remains a strong example of the planning, construction coordination and detailed commissioning required to deliver a purpose-built private cinema.
If you are planning a dedicated cinema or upgrading an existing room, discuss your project with Mirror Edge Networks.