You can create an excellent private cinema while building a new home, or improve an existing room without starting again. Neither route is automatically better. They differ in what can be decided early, what must be measured first and where the project risk sits.
This post shares a Trinnov home-cinema showcase video associated with Consexto. It is an external demonstration, not a Mirror Edge Networks project. We are sharing it because it offers a useful look at how immersive-audio processing can be considered in a dedicated cinema.
By Morgan Irwin · Planning guide · Updated September 2026
Home Cinema Design in Cape Town: A Practical Planning Guide
A home cinema is more than a screen and a set of loudspeakers. The most successful rooms are planned as complete spaces: picture, sound, seating, acoustics, lighting, ventilation and everyday control all need to work together.
This guide explains the decisions we work through with homeowners, architects and builders in Cape Town. It is a planning framework, not a fixed equipment package. A dedicated cinema, a family media room and a hidden projection system in an open-plan living area will each need a different approach.
1. Define the room before choosing equipment
Start with how the space will be used. Is it primarily for films, sport and gaming, or should it also feel like a relaxed everyday lounge? How many people need a good seat? Is the room a new build, an existing room being upgraded, or part of a wider home renovation? These answers shape the layout and budget before any product is selected.
It also helps to agree what should be visible. Some clients want a dedicated cinema with a large fixed screen and architectural lighting. Others prefer loudspeakers behind an acoustically transparent screen, a projector hidden from view, or a screen that appears only when needed. Our hidden AV solutions show how technology can be integrated without dominating the interior.
Early decisions worth recording: room dimensions; number of seats; intended uses; daylight and light control; preferred screen position; whether sound needs to be contained; space for equipment; ventilation; and who is responsible for construction, finishes and commissioning.
2. Plan seating, screen and sightlines together
Screen size cannot be decided from a wall measurement alone. We consider viewing distance, the number of seating rows, eye height, the intended image format, room brightness and how people will move through the space. In a multi-row room, the platform height and sightlines need to be resolved before joinery or seating is built.
Projection can create a cinematic image, but a television may be the better answer in a bright multipurpose room. Where projection is appropriate, screen material, projector position, throw distance, access for maintenance and light control are all part of the design. An acoustically transparent screen can also allow the front loudspeakers to sit behind the image.
An illustrative sightline drawing from a Camps Bay cinema project. Final dimensions are calculated for each room.
3. Design the sound around the room
The loudspeaker layout follows the seating plan and the room geometry. Front, surround and—where specified—overhead channels should work as one coherent sound field. Subwoofer positions are equally important: bass performance depends on the room and placement, not simply on the number or size of subwoofers.
Acoustic treatment and sound isolation solve different problems. Treatment helps control reflections, reverberation and bass within the cinema; isolation limits how much sound travels to adjoining spaces and vice versa. We assess which measures are appropriate to the project and coordinate them with wall construction, finishes, doors and ventilation. Calibration at the end is essential, but it cannot compensate for a fundamentally poor layout.
An example speaker-location drawing from an earlier Camps Bay project—not a universal layout or current product specification.
For completed-room examples, see our St James cinema and Durbanville cinema. Both show how equipment choices become part of a complete room design.
4. Include lighting, ventilation and comfort from the start
Lighting affects both the atmosphere and the picture. We plan practical entry and cleaning light as well as dimmable viewing scenes, while considering reflections on the screen and any light spill from adjoining spaces. Window treatments may be just as important as the projector specification.
A room full of people and electronics needs comfortable air movement and temperature control. Ventilation should be considered alongside sound isolation so that one does not undermine the other. Seating dimensions, walkways, step lighting and access to equipment also belong in the early drawings—not in a list of last-minute extras.
5. Make the infrastructure and control dependable
Cable routes, power, network connections, equipment ventilation and service access should be planned before walls and ceilings are closed. A properly organised rack can keep the electronics out of sight while making the system easier to maintain and upgrade. A dependable home network is increasingly part of the viewing experience too, especially when sources and control depend on it.
A rack example from the original guide. The components shown are illustrative; current equipment is specified for each project.
Day-to-day operation should be simple: start the cinema, select a source, set the lighting and adjust volume without managing several remotes. The right control solution depends on the wider home and the client’s preferences. We can integrate a cinema with Control4 where it makes sense, but we do not prescribe one controller for every room.
6. Turn the brief into a buildable plan
Before installation, the team needs an agreed scope, responsibilities and drawings that match the complexity of the project. These may include a floor plan, seating and sightline studies, loudspeaker positions, screen-wall and other elevations, lighting scenes, cable schedules, rack layout and coordination notes for the architect or builder. The design should also identify who will supply and install construction elements, joinery, seating, ventilation and finishes.
An example floor plan from a previous project. Drawings are developed to suit the actual room and agreed scope.
Installation is followed by system testing, audio and video calibration, a practical handover and clear aftercare. Some rooms are designed and built by Mirror Edge Networks in-house; others are delivered in association with specialist designers and construction partners. We identify those roles clearly rather than suggesting every project follows the same model.
Tell us about the room, how you want to use it and where you are in the build or renovation process. We can help define the design, the technical scope and the right delivery team.
In August 2018, Mirror Edge Networks returned to service a Stellenbosch home cinema completed the previous year in collaboration with Sphere Custom Design. The visit is a reminder that a cinema needs support after handover, especially when an installation incorporates existing equipment.
Originally published in June 2018; editorially refreshed in September 2026. This is a record of training and industry visits in 2018, not a statement about current supplier appointments.
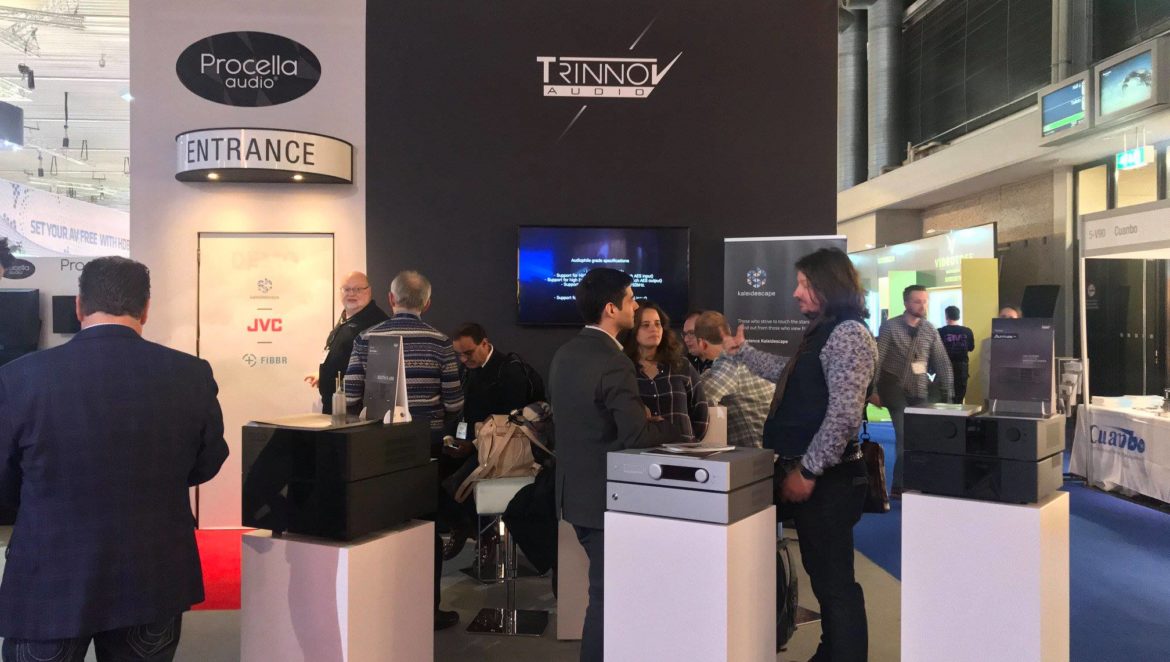
Featured photograph: Trinnov at ISE Amsterdam, 2018.
Good home cinema work depends on more than selecting impressive equipment. The room, loudspeaker layout, projection, control and calibration all need to be considered together. In 2018, our team spent time with manufacturers and specialists to deepen that understanding. Here is the story behind those visits.